

How to improve the accuracy of BGA inspection?
Aug 11, 2026
Hey there! As a BGA inspection supplier, I know how crucial it is to get accurate results when inspecting Ball Grid Array (BGA) components. In this blog, I'm gonna share some tips on how to improve the accuracy of BGA inspection.
Understanding the Basics of BGA Inspection
Before we dive into the tips, let's quickly go over what BGA inspection is all about. BGA is a type of surface - mount packaging used for integrated circuits. It has an array of solder balls on its underside, which are used to connect the component to the printed circuit board (PCB).
BGA inspection is the process of checking these solder joints for defects such as cracks, voids, and insufficient solder. The most common methods of BGA inspection include X - ray inspection and optical inspection. X - ray inspection is particularly useful because it can see through the components to check the solder joints inside. You can learn more about Pcb X Ray Inspection on our website.
Tip 1: Choose the Right Inspection Equipment
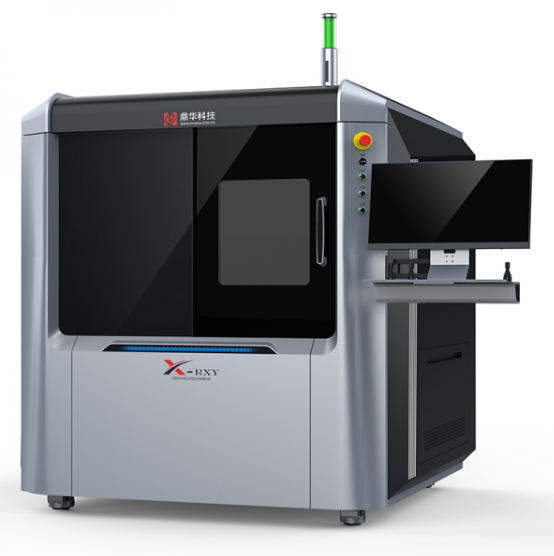
The first step to improving the accuracy of BGA inspection is to choose the right equipment. An Xray Inspection Machine is a must - have for BGA inspection. Look for a machine that has high - resolution imaging capabilities. A high - resolution X - ray machine can provide clear and detailed images of the solder joints, making it easier to detect even the smallest defects.
Also, consider the magnification options of the machine. Adjustable magnification allows you to zoom in on the areas of interest, which is especially important when inspecting small BGA components. Some modern X - ray machines come with advanced features like 3D imaging, which can give you a more comprehensive view of the solder joints.
Tip 2: Calibrate Your Equipment Regularly
Once you've got the right equipment, it's essential to keep it calibrated. Calibration ensures that the X - ray machine is providing accurate and consistent results. Over time, the performance of the machine can drift due to factors like temperature changes and normal wear and tear.
Regular calibration helps to correct these drifts. You can follow the manufacturer's guidelines for calibration intervals, which are usually recommended on a monthly or quarterly basis. A well - calibrated Pcb Xray Inspector will give you reliable images, which in turn leads to more accurate inspection results.
Tip 3: Train Your Inspection Team
Even the best equipment won't be much use if your inspection team doesn't know how to use it properly. Training is key to improving the accuracy of BGA inspection. Make sure your team is well - versed in the operation of the X - ray machine, including how to adjust settings for different types of BGA components.
They should also be trained in defect recognition. Teach them what normal solder joints look like and what the signs of common defects are. You can use sample images and real - world examples during the training process. Regular refresher courses can help keep your team's skills sharp.
Tip 4: Optimize Inspection Settings
Different BGA components may require different inspection settings. For example, the thickness of the PCB, the size of the BGA, and the type of solder used can all affect the optimal settings. You need to experiment with settings like X - ray voltage, current, and exposure time to get the best images.
Start with the manufacturer's recommended settings as a baseline, and then make adjustments based on the actual inspection results. Keep a record of the settings that work well for different types of components. This will save you time in future inspections and improve the overall accuracy of the process.
Tip 5: Use Automated Inspection Software
Automated inspection software can significantly improve the accuracy of BGA inspection. These software programs can analyze the X - ray images and detect defects much faster and more accurately than the human eye. They use algorithms to identify patterns and anomalies in the solder joints.
Some software can even classify the defects, which is very useful for quality control purposes. When choosing an automated inspection software, look for one that is compatible with your X - ray machine and has customizable inspection criteria.
Tip 6: Implement a Quality Control System
A quality control system is essential for ensuring the accuracy of BGA inspection. Set up a system where a certain percentage of the inspected components are re - checked by a different inspector or using a different method. This can help catch any errors or missed defects.
You can also keep track of the inspection results over time. Analyze the data to identify trends, such as an increasing number of a particular type of defect. This information can help you take proactive measures to improve your manufacturing process and reduce the occurrence of defects.
Tip 7: Keep Your Workspace Clean
A clean workspace is important for accurate BGA inspection. Dust, debris, and other contaminants can interfere with the X - ray imaging process. Make sure the X - ray machine and the inspection area are kept clean regularly.
Use a dedicated cleaning kit to clean the X - ray tube, detectors, and other critical components. Also, ensure that the PCB and BGA components are clean before inspection. You can use appropriate cleaning agents to remove any dirt or flux residues.
Conclusion
Improving the accuracy of BGA inspection is a multi - faceted process. It involves choosing the right equipment, calibrating it regularly, training your inspection team, optimizing inspection settings, using automated software, implementing a quality control system, and keeping your workspace clean.
If you're in the market for high - quality BGA inspection equipment or services, don't hesitate to reach out. We're here to help you ensure the accuracy of your BGA inspections and improve the overall quality of your products. Contact us to start a discussion about your specific needs and how we can assist you in achieving better inspection results.